723 Glenairy Court
723 Glenairy Court
723 Glenairy Court
723 Glenairy Court
723 Glenairy Court
723 Glenairy Court
723 Glenairy Court
723 Glenairy Court
723 Glenairy Court
723 Glenairy Court
723 Glenairy Court
723 Glenairy Court
723 Glenairy Court
723 Glenairy Court
723 Glenairy Court
723 Glenairy Court
723 Glenairy Court
723 Glenairy Court
723 Glenairy Court
723 Glenairy Court
723 Glenairy Court
723 Glenairy Court
723 Glenairy Court
723 Glenairy Court
723 Glenairy Court
723 Glenairy Court
723 Glenairy Court
723 Glenairy Court
723 Glenairy Court
723 Glenairy Court
723 Glenairy Court
723 Glenairy Court
723 Glenairy Court
723 Glenairy Court
723 Glenairy Court
723 Glenairy Court
723 Glenairy Court
723 Glenairy Court
723 Glenairy Court
723 Glenairy Court
723 Glenairy Court
723 Glenairy Court
723 Glenairy Court
723 Glenairy Court
723 Glenairy Court
723 Glenairy Court
723 Glenairy Court
723 Glenairy Court
723 Glenairy Court
723 Glenairy Court
723 Glenairy Court
723 Glenairy Court
SEE ALL PHOTOS
723 Glenairy Court
723 Glenairy Court
723 Glenairy Court
723 Glenairy Court
723 Glenairy Court
723 Glenairy Court
723 Glenairy Court
723 Glenairy Court
723 Glenairy Court
723 Glenairy Court
723 Glenairy Court
723 Glenairy Court
723 Glenairy Court
723 Glenairy Court
723 Glenairy Court
723 Glenairy Court
723 Glenairy Court
723 Glenairy Court
723 Glenairy Court
723 Glenairy Court
723 Glenairy Court
723 Glenairy Court
723 Glenairy Court
723 Glenairy Court
723 Glenairy Court
723 Glenairy Court
723 Glenairy Court
723 Glenairy Court
723 Glenairy Court
723 Glenairy Court
723 Glenairy Court
723 Glenairy Court
723 Glenairy Court
723 Glenairy Court
723 Glenairy Court
723 Glenairy Court
723 Glenairy Court
723 Glenairy Court
723 Glenairy Court
723 Glenairy Court
723 Glenairy Court
723 Glenairy Court
723 Glenairy Court
723 Glenairy Court
723 Glenairy Court
723 Glenairy Court
723 Glenairy Court
723 Glenairy Court
723 Glenairy Court
723 Glenairy Court
723 Glenairy Court
723 Glenairy Court
Courtesy of Ansley Real Estate | Christie's International Real Estate
For Sale

723 Glenairy Court

723 Glenairy Court, Sandy Springs, GA 30328

$2,950,000
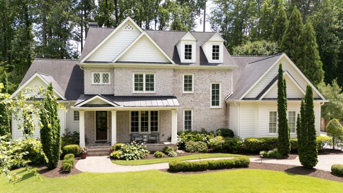
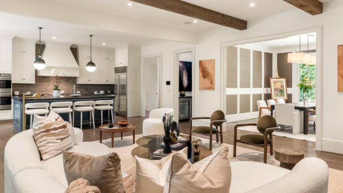
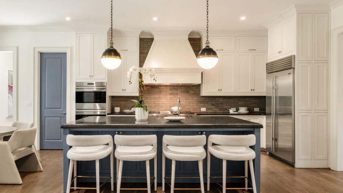
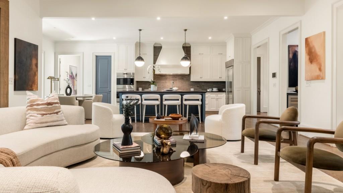
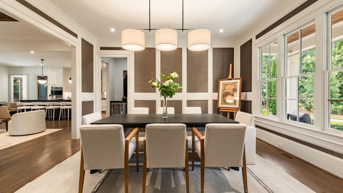
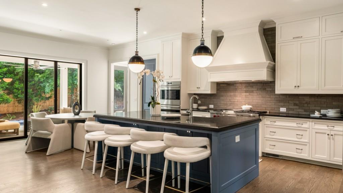
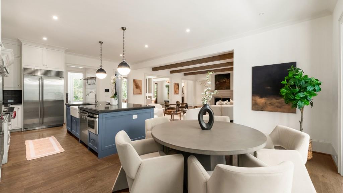
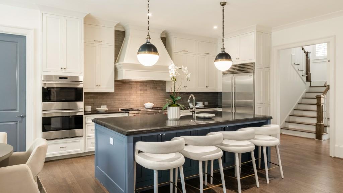
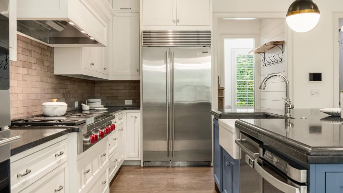
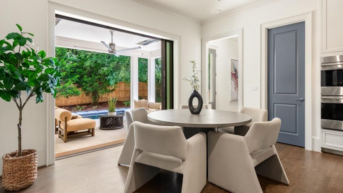
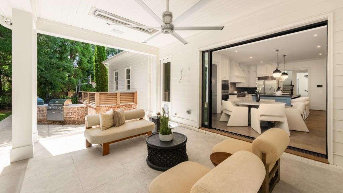
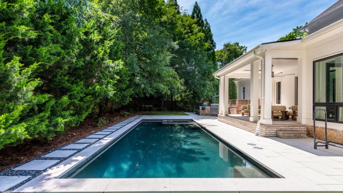
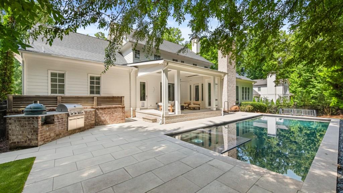
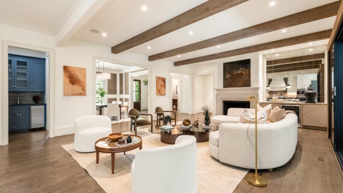
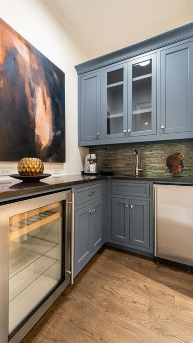
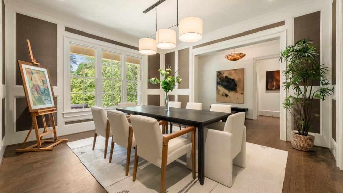
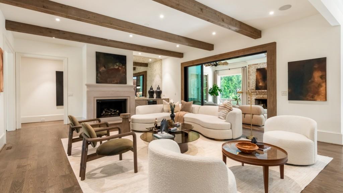
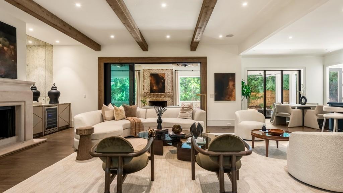
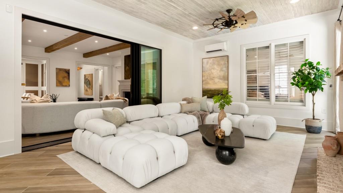
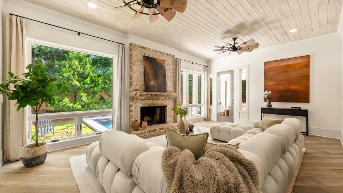
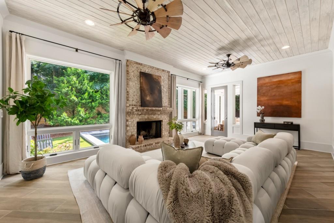
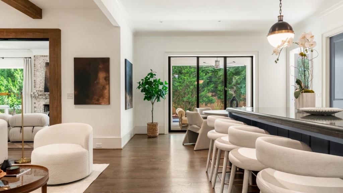
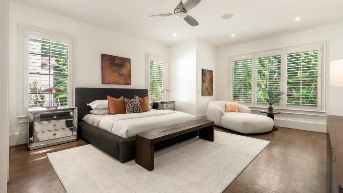
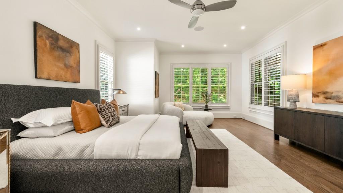
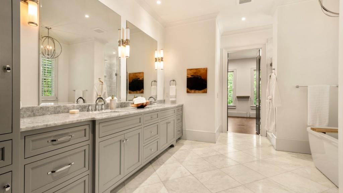
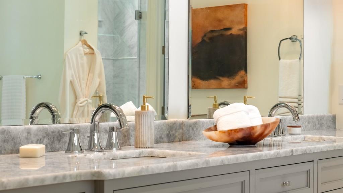
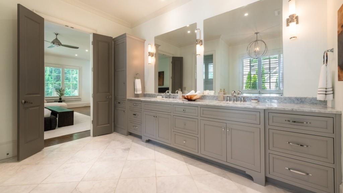
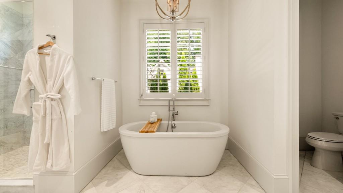
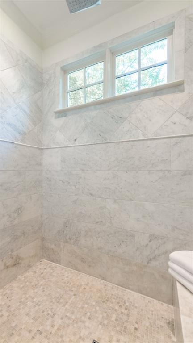
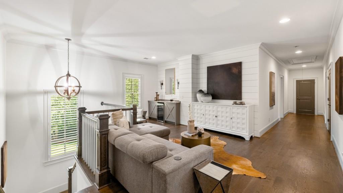
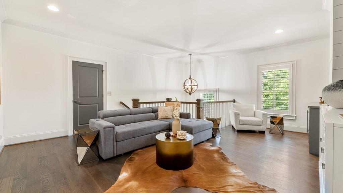
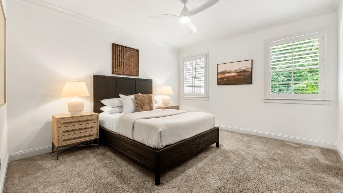
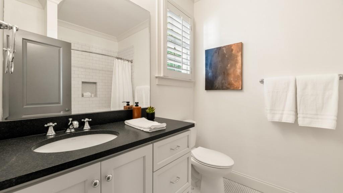
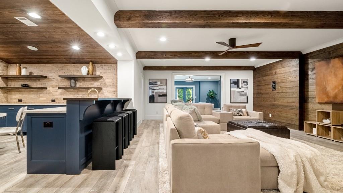
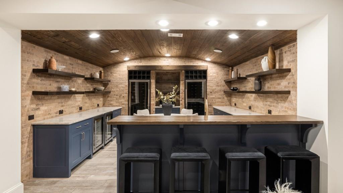
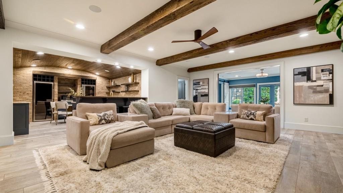
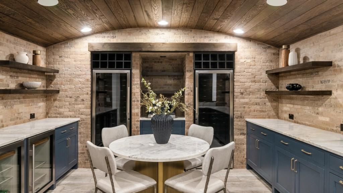
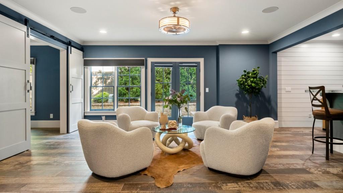
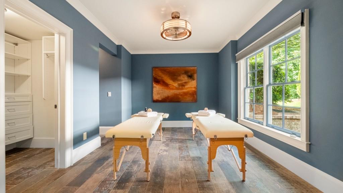
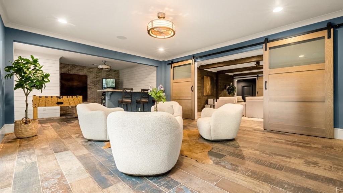
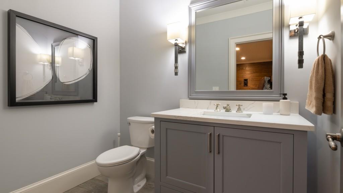
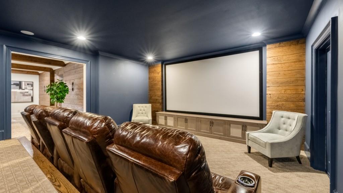
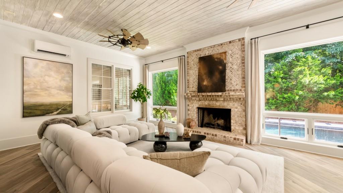
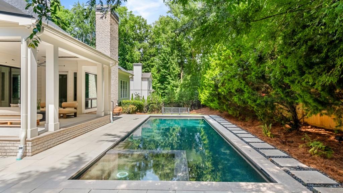
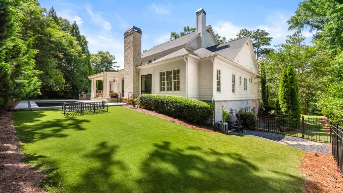
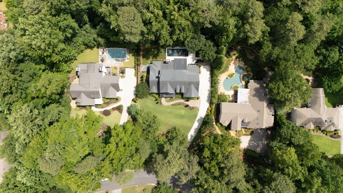
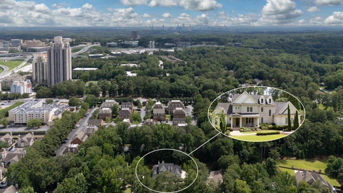
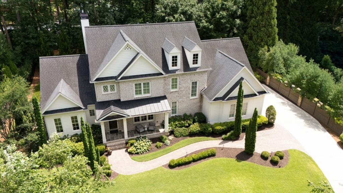
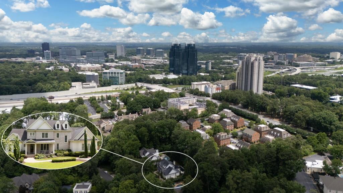
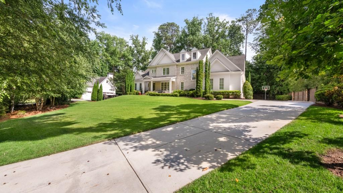
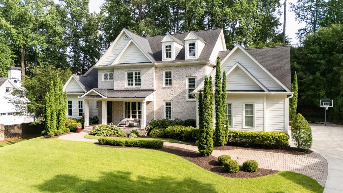
Located on a quiet cul-de-sac in Aberdeen Forest, 723 Glenairy Court offers the privacy, scale, and outdoor living that are so hard to find in Sandy Springs at this level. The private backyard is the showpiece, anchored by a resort-style pool and surrounded by turf, an outdoor kitchen, firepit area, covered living spaces, and mature landscaping that gives the entire setting a quiet, tucked-away feel. Inside, the home offers generous scale, high ceilings, hardwood floors, and light-filled living spaces with an easy connection to the outdoors. The main level includes a fireside family room and sunroom, both opening through oversized sliding doors to create the indoor-outdoor flow buyers want and very few homes actually deliver well. The kitchen is designed for real life and entertaining, with Wolf and Sub-Zero appliances, an oversized island, custom cabinetry, walk-in pantry, and casual dining overlooking the backyard. A formal dining room, private office, mudroom, and laundry room complete the main level. The main-level primary suite is spacious and private, featuring a sitting area, marble bath with soaking tub and oversized shower, dual vanities, and a large custom closet. Upstairs, three en suite bedrooms and a loft provide ideal space for family, guests, homework, or a second living area. The finished daylight terrace level adds even more flexibility with a full entertaining kitchen, wine storage, media room, recreation space, guest suite, and a separate room ideal for fitness, hobbies, or whatever life requires next. Perfectly positioned near Sandy Springs City Center, Buckhead, GA-400, I-285, and top public and private schools, this home offers a rare combination of privacy, function, and true indoor-outdoor living in one of Sandy Springs' most established neighborhoods.

5
beds

7
baths

6,835 Sq.Ft. LIVING AREA

0.67 Acres lot
Leigh Schiff

Leigh Schiff

Michael Schiff

Michael Schiff

Features & Amenities

Interior

  • total bedrooms5
  • Total bathrooms7
  • full bathrooms5
  • half bathrooms2
  • Laundry room In Hall, Laundry Room, Main Level, Mud Room
  • Flooring Carpet, Ceramic Tile, Hardwood
  • Fireplace Family Room, Other Room
  • APPLIANCES Dishwasher, Disposal, Double Oven, Dryer, Gas Cooktop, Gas Oven, Gas Water Heater, Microwave, Range Hood, Refrigerator, Self Cleaning Oven, Washer
  • other interior Features Disappearing Attic Stairs, Entrance Foyer, High Ceilings 9 ft Lower, High Ceilings 10 ft Main, High Ceilings 10 ft Upper, High Ceilings 10 ft Lower, High Speed Internet, Smart Home, Walk-In Closet(s), Wet Bar

Area & Lot

  • Status For Sale
  • Living Area6,835 Sq.Ft.
  • Total Area6,835 Sq.Ft.
  • Lot Area0.67 Acres
  • MLS® ID7793845
  • TypeResidential
  • YEAR BUILT2015
  • NeighborhoodSandy Springs
  • Architecture StylesTraditional
  • Water FrontageNone
  • View DescriptionOther
  • Elementary SchoolHigh Point
  • Middle SchoolRidgeview Charter
  • High SchoolRiverwood International Charter

Exterior

  • STORIES2
  • Garage Space3.0
  • water SourcePublic
  • utilitiesCable Available, Electricity Available, Natural Gas Available, Phone Available, Underground Utilities, Water Available
  • PoolHeated, In Ground, Salt Water
  • roofComposition, Shingle
  • lot featuresBack Yard, Cul-De-Sac, Front Yard, Landscaped, Level, Private
  • parkingAttached, Driveway, Garage, Garage Door Opener, Garage Faces Side, Parking Pad, Electric Vehicle Charging Station(s)
  • HEAT TYPEForced Air, Natural Gas, Zoned
  • AIR CONDITIONINGCeiling Fan(s), Central Air, Zoned
  • sewerPublic Sewer
  • SubstructureSee Remarks
  • Disability FeaturesNone
  • security FeaturesCarbon Monoxide Detector(s), Security System Owned, Smoke Detector(s)
  • Green featuresNone
  • other exterior FeaturesCourtyard, Gas Grill, Private Entrance, Private Yard, Rain Gutters

Financial

  • Sales Price$2,950,000
  • Real Estate Tax $23,033/yr

Sandy Springs

Characterized by lush and peaceful residential neighborhoods, and bustling commercial areas.

Explore
Follow Us

Work With Us

We pride ourselves in providing personalized solutions that bring our clients closer to their dream properties and enhance their long-term wealth.