



3541 Roswell Road NE Unit 9
SEE ALL PHOTOS
3541 Roswell Road NE Unit 9
Listed by Leigh Schiff with Ansley Real Estate | Christie's International Real Estate 404-480-4663
Pending

3541 Roswell Road NE Unit 9

3541 Roswell Road NE Unit 9, Atlanta, GA 30305

$575,000
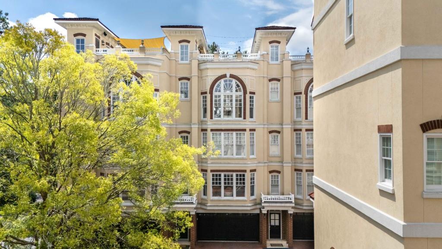
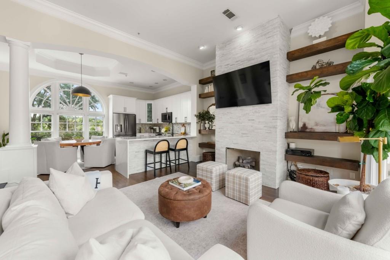
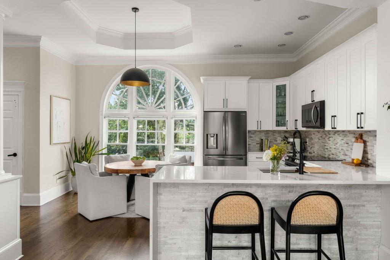
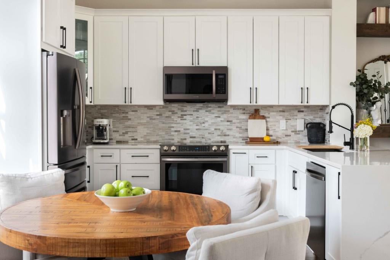
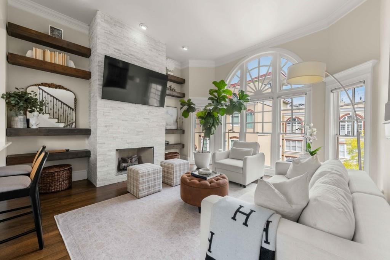
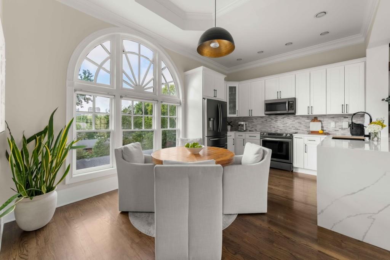
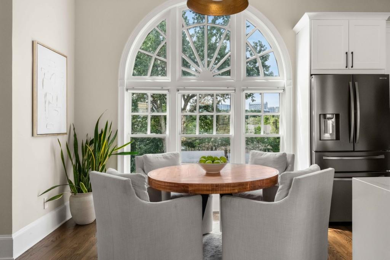
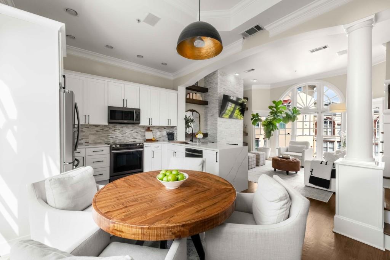
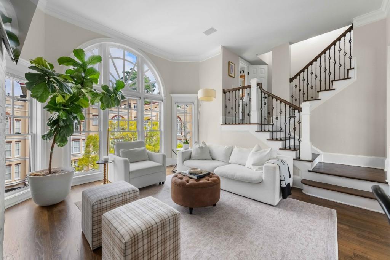
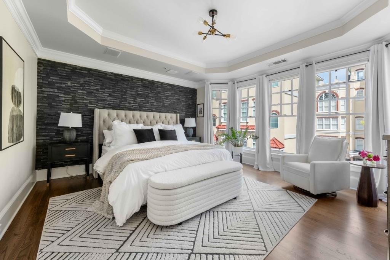
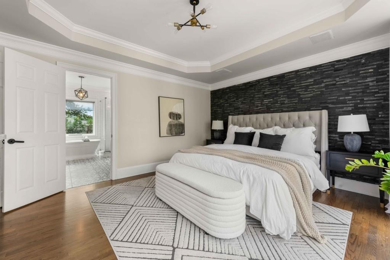
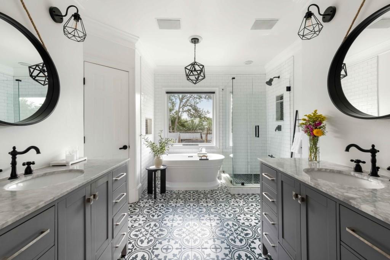
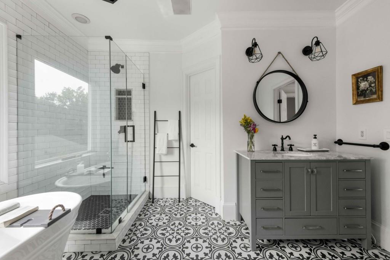
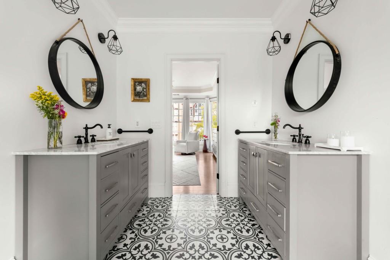
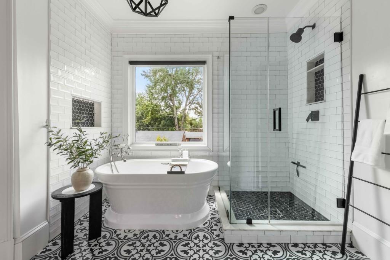
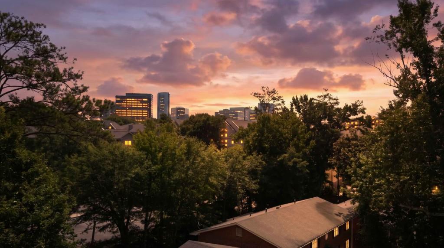
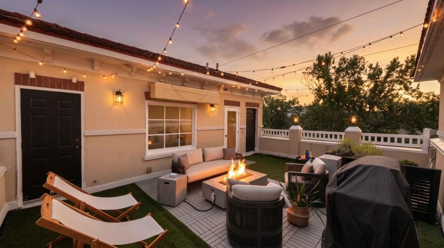
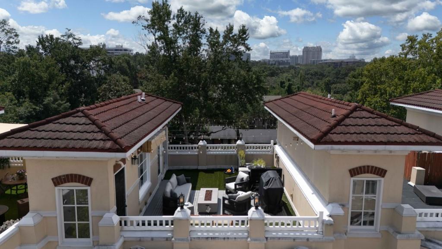
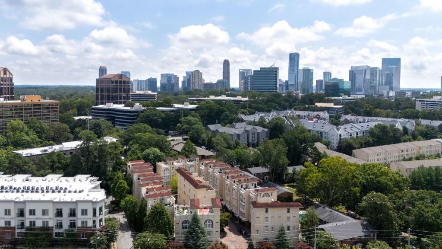
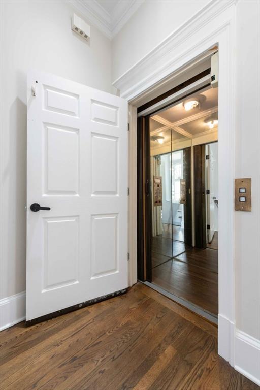
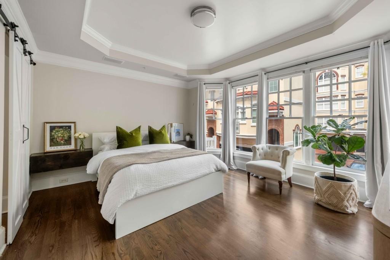
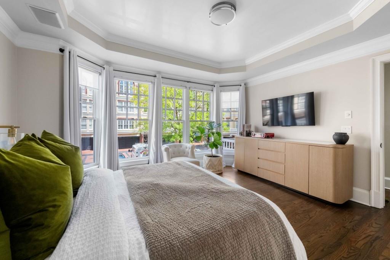
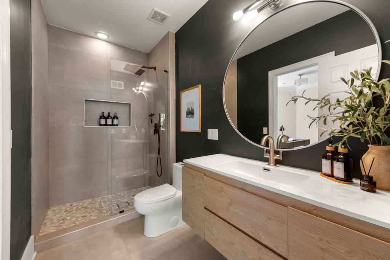
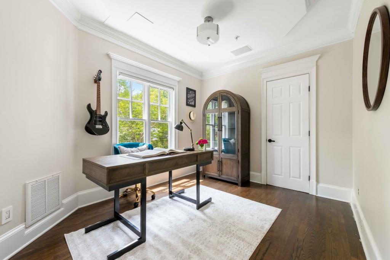
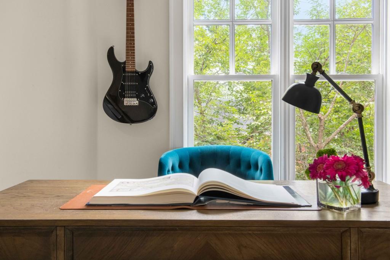
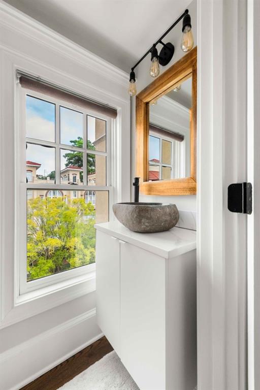
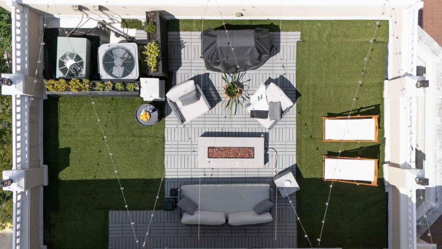
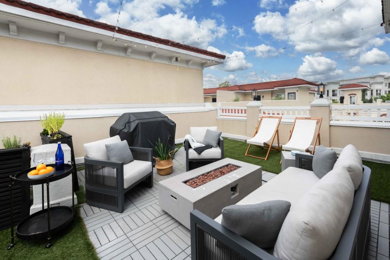
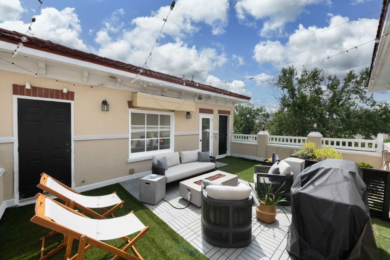
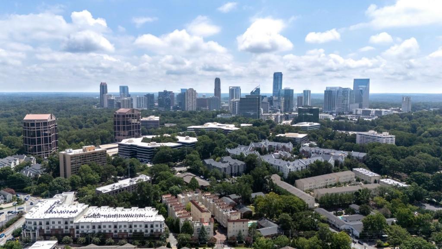
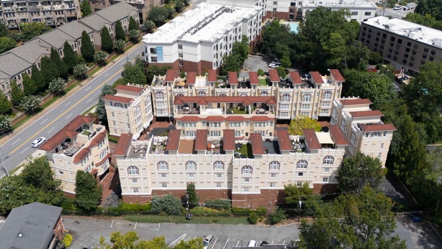
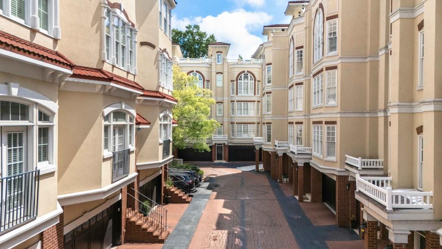
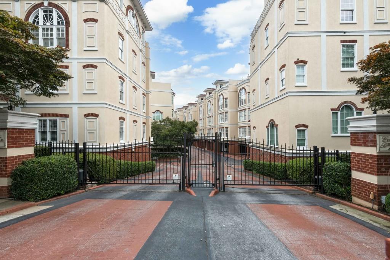
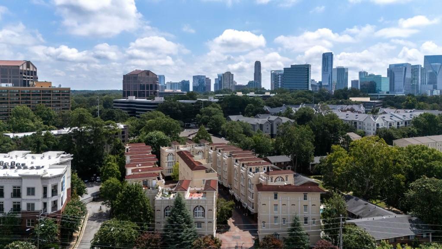
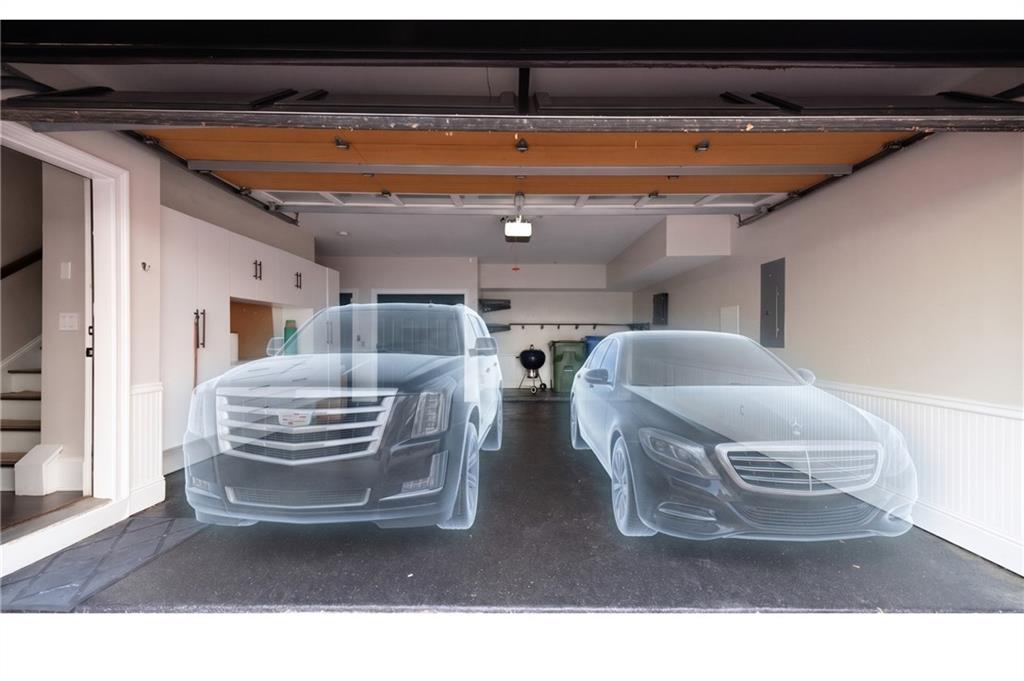
Sophisticated Buckhead living begins here. Complete with a private elevator, this thoughtfully renovated townhome in the gated Central Buckhead community pairs timeless design with modern convenience, offering refined finishes, flexible living spaces, and the lock-and-leave lifestyle today's buyers are seeking. The sun-filled main living area showcases soaring ceilings, dramatic Palladian windows, rich hardwood floors, custom built-ins, a gas fireplace, and an open-concept layout designed for both everyday living and entertaining. Built-in speakers extend throughout the home, including the bathrooms and rooftop terrace, bringing music and entertainment seamlessly indoors and out. The beautifully redesigned kitchen features custom cabinetry, quartz countertops, stainless steel appliances, designer lighting, and generous workspace, flowing seamlessly into the dining area and great room. Upstairs, the flexible floor plan offers two spacious bedroom suites plus a dedicated office, which can be converted back to a third bedroom, providing flexibility for a home office, guest room, or additional bedroom. The primary suite is a true sanctuary with a custom walk-in closet and a spa-inspired bath featuring a freestanding soaking tub, oversized frameless glass shower, dual vanities, and designer finishes. The secondary suite enjoys its own beautifully renovated bath, offering exceptional privacy for family or guests. At the top of the home, a private rooftop terrace creates an outdoor living experience rarely found in Buckhead townhomes. Whether enjoying morning coffee, dining al fresco, or entertaining beneath the city lights, this rooftop retreat is the perfect finishing touch. An oversized two-car garage with an epoxy-coated floor and abundant storage adds everyday convenience, while extensive recent improvements including a new roof, newer HVAC, newer water heater, updated hardwood flooring, reconfigured laundry and storage spaces, hospital-grade UV air purification, and recent elevator servicing offer peace of mind for years to come. Ideally located just minutes from Buckhead Village, Chastain Park, premier shopping, acclaimed restaurants, and GA-400, this exceptional residence offers the perfect combination of luxury, convenience, and low-maintenance living.

2
beds

3
baths

1,910 Sq.Ft. LIVING AREA

1,916.64 Sq.Ft. lot

Leigh Schiff

Leigh Schiff

Michael Schiff

Michael Schiff

Features & Amenities

Interior

  • total bedrooms2
  • Total bathrooms3
  • full bathrooms2
  • half bathroom1
  • Laundry room In Hall, Laundry Closet, Upper Level
  • Flooring Ceramic Tile, Hardwood
  • Fireplace Family Room, Gas Log
  • APPLIANCES Dishwasher, Dryer, Electric Range, Electric Water Heater, Microwave, Refrigerator, Washer
  • other interior Features Elevator, High Ceilings 9 ft Main, High Ceilings 9 ft Upper, High Speed Internet, Vaulted Ceiling(s), Walk-In Closet(s)

Area & Lot

  • Status Pending
  • Living Area1,910 Sq.Ft.
  • Total Area1,910 Sq.Ft.
  • Lot Area1,916.64 Sq.Ft.
  • MLS® ID7820169
  • TypeTownhouse
  • YEAR BUILT2000
  • Architecture StylesEuropean, Townhouse
  • Water FrontageNone
  • View DescriptionCity
  • Elementary SchoolJackson - Atlanta
  • Middle SchoolWillis A. Sutton
  • High SchoolNorth Atlanta

Exterior

  • STORIES3
  • Garage Space2.0
  • water SourcePublic
  • utilitiesCable Available, Electricity Available, Phone Available, Sewer Available, Underground Utilities, Water Available
  • PoolNone
  • roofOther
  • lot featuresOther
  • parkingAttached, Drive Under Main Level, Garage, Garage Door Opener, Garage Faces Front, Storage
  • HEAT TYPEForced Air, Natural Gas
  • AIR CONDITIONINGCentral Air, Electric, Zoned
  • sewerPublic Sewer
  • SubstructureSlab
  • Disability FeaturesAccessible Elevator Installed
  • security FeaturesCarbon Monoxide Detector(s), Fire Sprinkler System, Security Gate, Smoke Detector(s)
  • Green featuresNone
  • other exterior FeaturesPrivate Entrance, Other

Financial

  • Sales Price$575,000
  • Real Estate Tax $5,044/yr
  • HOA $525/3 mos
View Virtual Tour
Follow Us

Work With Us

We pride ourselves in providing personalized solutions that bring our clients closer to their dream properties and enhance their long-term wealth.